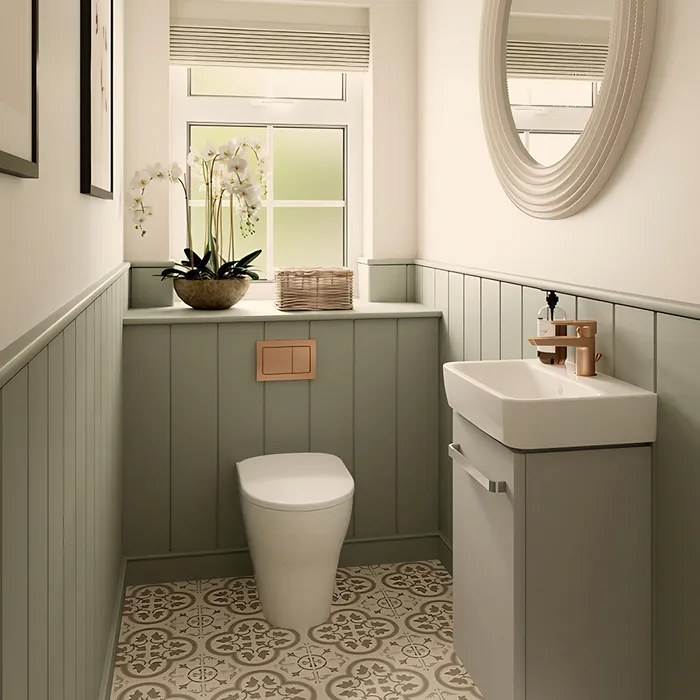
Choosing your toilet: comfort, style and practical details
Traditional, back-to-wall or wall-hung: choose what works for your bathroom and budget.
Design & comfort · 5 min read
Design inspiration; reference imagery, not a completed Morfohouse project.
A good choice is about more than appearance
A traditional toilet with a visible cistern can be an excellent choice, including in a premium bathroom. Concealed and wall-hung options offer different design possibilities. Comfort, proportions, cleaning and practical installation should guide the choice, alongside your budget.
Visible cistern
A classic or contemporary choice.
Enlarge ↗
1 / 2 · Design inspiration
Floor-standing designs
Proportions and connections that fit.
Enlarge ↗
1 / 2 · Design inspiration
Wall-hung designs
Clear floor space and planned support.
Enlarge ↗
1 / 1 · Design inspiration
Traditional toilets: a confident choice
A close-coupled toilet has its cistern directly behind the pan and stands on the floor. It can suit contemporary or classic interiors, with the cistern mechanisms generally accessible by removing the lid as the manufacturer directs.
Keeping a compatible position and connection can help control installation costs. Check the actual projection, seat height, waste outlet and water inlet rather than assuming every replacement fits the existing plumbing.
Back-to-wall and wall-hung options
A floor-standing back-to-wall pan can work with a concealed cistern for a cleaner profile. A wall-hung pan leaves the floor beneath clear, which can make cleaning easier and give a lighter appearance.
Concealed does not always mean wall-hung. Some close-coupled toilets also have a back-to-wall shape while retaining a visible cistern. We check the specific pan and cistern arrangement, rather than relying on the product name.
What is behind the false wall?
A concealed cistern sits within a suitable wall or a constructed enclosure. A typical wall-hung installation also uses a purpose-designed support frame, fixed to the structure as specified. The strength and condition of the supporting wall and floor, and the suitability of the frame fixings, must be checked before installation. A lightweight partition may require a different frame arrangement or additional support. The decorative board and tiles alone do not carry the toilet.
The enclosure may create a shelf or integrate with the room design, but the cistern, frame, pipework, cladding and finish need space. We consider the complete depth and pan projection before promising a smaller footprint.
Enlarge ↗
1 / 1 · Design inspiration
Access for maintenance
Many concealed cisterns provide access to routine service parts through the flush-plate opening. Choose a compatible plate and system, keep that access usable and retain the product details for replacement parts.
That opening is not a guarantee that every fault can be repaired from the front. Problems with concealed connections, the cistern body or structural fixing may require wider access. Serviceability should be considered before the enclosure is finished.
Comfort, flushing and cleaning
Compare the seat shape and finished height, including the floor build-up. For a wall-hung model, installation height is planned before the frame is enclosed. Accessibility needs a broader assessment of movement space and support, not seat height alone.
Rimless designs, removable seats and soft-close hinges can be useful, but features depend on the model and are not exclusive to wall-hung toilets. Check pan, cistern, flush volume and seat compatibility as a complete set. All designs still need regular cleaning.
Understand the complete cost
A concealed installation can add costs for the cistern or frame, enclosure, plumbing alterations, flush plate and finishing. Moving the toilet may involve rerouting drainage beneath the floor and opening and making good walls or floors.
Compare complete installed proposals, rather than the pan price alone. Traditional, back-to-wall and wall-hung toilets can each deliver a quality result when suited to the room and installed carefully.
Chosen as part of your renovation
At Morfohouse, we help you choose a toilet that balances comfort, design, maintenance and cost within your complete bathroom renovation. The aim is the right solution for your room, with careful preparation and a refined finish.
Elegir tu inodoro: comodidad, estilo y detalles prácticos
Tradicional, adosado o suspendido: elige según tu baño y presupuesto.
Diseño y comodidad · 5 min de lectura
Inspiración de diseño; imágenes de referencia, no una obra terminada de Morfohouse.
Una buena elección va más allá del aspecto
Un inodoro tradicional con cisterna vista puede ser excelente, también en un baño de gama alta. Los empotrados y suspendidos ofrecen otras posibilidades. Comodidad, proporciones, limpieza e instalación deben orientar la elección junto con el presupuesto.
Cisterna vista
Una opción clásica o contemporánea.
Ampliar ↗
1 / 2 · Inspiración de diseño
Modelos de suelo
Proporciones y conexiones que encajan.
Ampliar ↗
1 / 2 · Inspiración de diseño
Modelos suspendidos
Suelo despejado y soporte planificado.
Ampliar ↗
1 / 1 · Inspiración de diseño
Inodoros tradicionales: una buena opción
Un inodoro de tanque bajo tiene la cisterna detrás de la taza y se apoya en el suelo. Encaja en interiores actuales o clásicos, con acceso habitual a los mecanismos retirando la tapa según el fabricante.
Mantener una posición y conexión compatibles puede controlar costes. Hay que comprobar fondo, altura del asiento, salida de evacuación y entrada de agua; no todos los modelos encajan en la fontanería existente.
Adosados a pared y suspendidos
Una taza apoyada en el suelo y adosada a pared puede combinarse con cisterna oculta para un perfil limpio. La suspendida deja libre el suelo inferior, facilita su limpieza y aporta ligereza visual.
Cisterna oculta no significa siempre inodoro suspendido. Algunos modelos de tanque bajo también tienen forma adosada a pared y cisterna vista. Comprobamos la combinación concreta, no solo el nombre comercial.
¿Qué hay detrás del falso tabique?
La cisterna empotrada se aloja en una pared adecuada o en un cerramiento construido. Una instalación suspendida habitual incorpora un bastidor específico fijado a la estructura según sus instrucciones. Antes de instalar, hay que comprobar la resistencia y el estado de la pared y del suelo de apoyo, así como las fijaciones del bastidor. Un tabique ligero puede necesitar otra configuración o refuerzos adicionales. Las placas y baldosas decorativas no soportan por sí solas el inodoro.
El cerramiento puede formar una repisa o integrarse en el diseño, pero cisterna, bastidor, tuberías, placas y acabado necesitan espacio. Estudiamos profundidad total y proyección de la taza antes de prometer ahorro de superficie.
Ampliar ↗
1 / 1 · Inspiración de diseño
Acceso para mantenimiento
Muchas cisternas empotradas permiten acceder a componentes de mantenimiento habitual desde el hueco del pulsador. Se eligen pulsador y sistema compatibles, se conserva ese acceso y se guardan las referencias para recambios.
El hueco no garantiza reparar cualquier avería desde el frontal. Problemas en conexiones ocultas, cuerpo de cisterna o fijaciones pueden exigir mayor acceso. Esto se estudia antes de terminar el cerramiento.
Comodidad, descarga y limpieza
Compara forma del asiento y altura final, incluido el nuevo suelo. En modelos suspendidos, la altura se define antes de cerrar el bastidor. La accesibilidad exige estudiar también espacio y apoyos.
Las tazas sin brida, asientos desmontables y caída amortiguada pueden resultar útiles, pero dependen del modelo y no son exclusivos de los suspendidos. Hay que comprobar taza, cisterna, volumen de descarga y asiento como conjunto. Todos necesitan limpieza regular.
Entender el coste completo
Una instalación empotrada puede añadir cisterna o bastidor, cerramiento, modificaciones de fontanería, pulsador y acabados. Mover el inodoro puede exigir desviar evacuación bajo el suelo y abrir y reparar paredes o pavimento.
Compara presupuestos completos, no solo el precio de la taza. Tradicionales, adosados y suspendidos pueden ofrecer calidad si responden al espacio y se instalan cuidadosamente.
Dentro de tu reforma integral
En Morfohouse, elegimos el inodoro equilibrando comodidad, diseño, mantenimiento y coste en tu reforma integral. Buscamos la solución adecuada, con preparación cuidada y un acabado elegante.