Electric underfloor heating: comfort beneath the tiles
Warm-floor comfort, discreet controls and a carefully planned installation.
Design & comfort · 5 min read
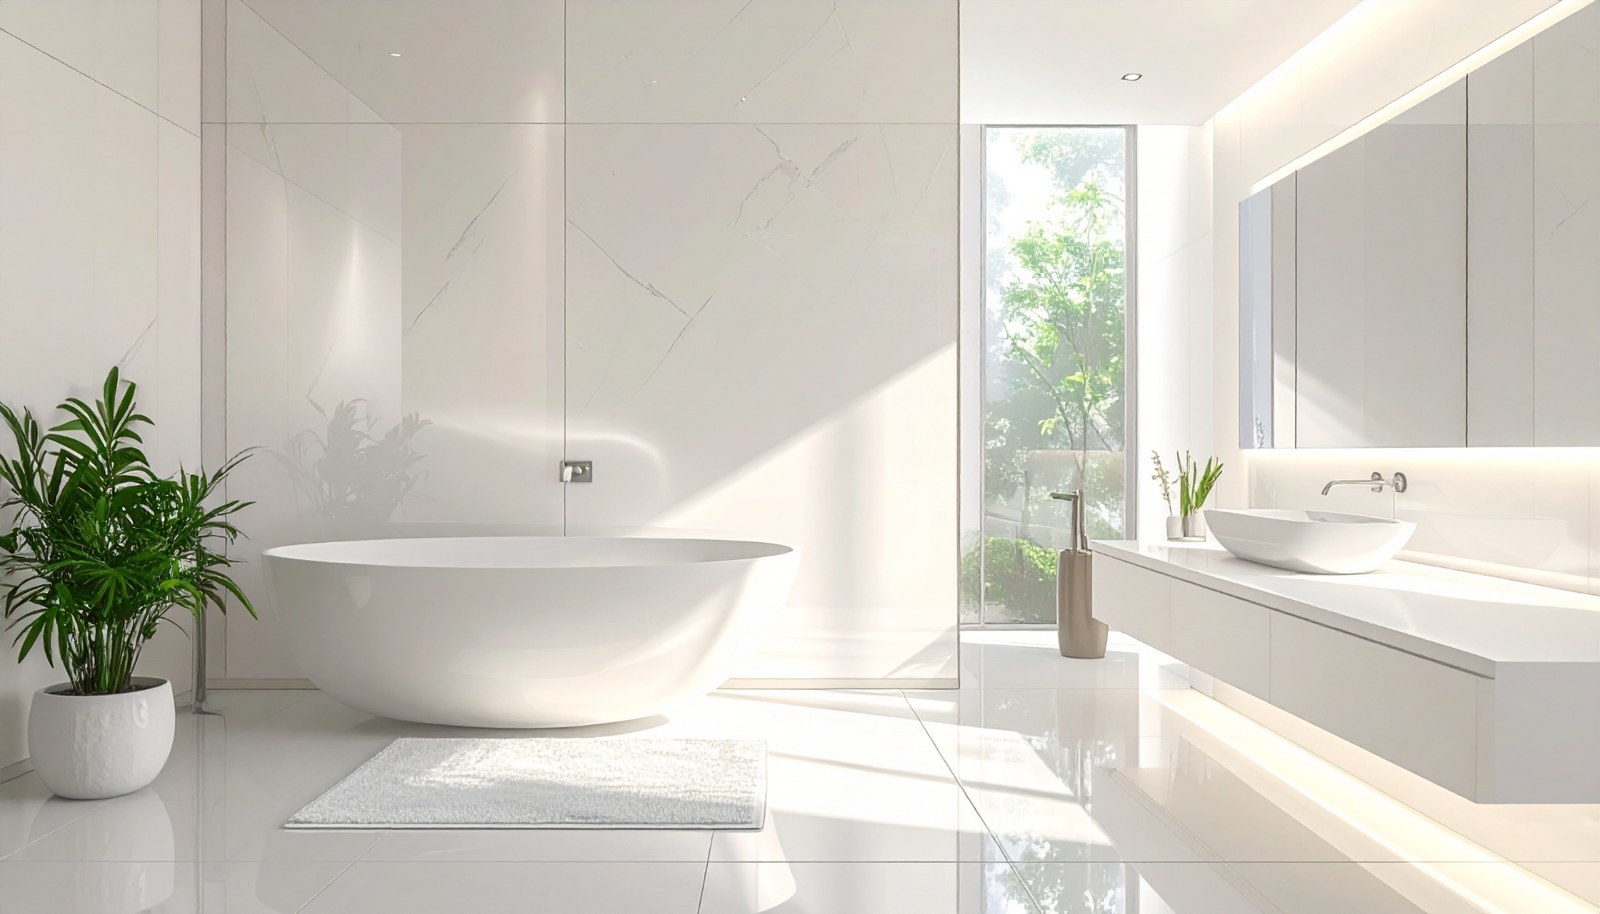
Design inspiration; the photograph does not confirm a heating system beneath the floor.
Enlarge ↗
1 / 1 · Design inspiration
Concept illustration; layer order and thickness depend on the selected system.
Warm tiles, thoughtfully planned
Electric underfloor heating can make stepping onto bathroom tiles more comfortable. A concealed heating mat or cable warms the floor, while a thermostat lets you choose when it operates. It can be planned as part of a complete bathroom renovation.
The heating mat
A concealed system beneath the finish.
Enlarge ↗
1 / 1 · Design inspiration
The usable heated area
The layout is planned before it is covered.
Enlarge ↗
1 / 1 · Design inspiration
The floor build-up
Compatible layers and considered floor height.
Enlarge ↗
1 / 1 · Design inspiration
How does it work?
Heating cables are installed beneath a compatible floor finish, within the layers specified for the chosen system. A wall-mounted thermostat and floor sensor control the temperature. Programmable controls can fit heating around your routine; Wi-Fi is optional, not essential.
The thermostat location must suit the product and bathroom electrical requirements. Depending on the installation, it may be positioned outside the bathroom.
Mats or loose cables?
Mesh-backed mats keep the heating cable at a preset spacing and can suit regular floor areas. Loose-cable systems give more flexibility around an irregular layout, using the manufacturer’s specified spacing and fixing method.
We size the system for the usable heated area, rather than the bathroom’s total floor area. Fixed fittings and excluded areas are planned first. The heating cable must not be shortened, overlapped or crossed; only the mesh may be cut and turned where the instructions allow.
Insulation and floor height
Suitable insulation beneath the heating can reduce downward heat loss and improve the floor’s response. The substrate, insulation, heating layer, adhesive and tiles must form a compatible build-up.
A thin cable does not mean the entire installation adds almost no height. We consider the finished floor level, door clearance and shower transition before agreeing the system. Waterproofing remains a separate requirement, with its position coordinated to the chosen assembly.
Comfort heating or the room’s main heating?
A warm floor and a fully heated room are different goals. Whether the system can provide all the bathroom’s heating depends on heat loss, available heated area and the selected output. We assess that before suggesting it replaces another heat source.
Warm-up time varies with insulation, floor construction and starting temperature. A schedule can anticipate your routine, but there is no universal promise of instant warmth.
What does it cost to run?
Consumption depends on installed power, how long the heating is actually energised, temperature settings, insulation and your electricity tariff. Time programmed on is not necessarily the same as time drawing full power.
For illustration only: a 600 W system drawing full power for one hour uses 0.6 kWh. At an assumed €0.25/kWh, that is €0.15 for that hour. This is not a current tariff, daily-cost forecast or quote; actual thermostat cycling and conditions change consumption.
The installation quotation should account for preparation, insulation, controls, electrical work and the floor finish, rather than the mat alone.
Care behind the finished floor
The heating cable and sensor are tested at the stages required by the manufacturer, with results recorded before the installation is concealed. Electrical supply, protective devices and the final connection are checked and completed by a qualified electrician.
The system is first operated only after the specified curing period for the complete floor assembly. Heating must not be used to accelerate drying. Keep the product information, test record and layout for future maintenance or work.
An understated upgrade to your renovation
At Morfohouse, we consider warm-floor comfort alongside the layout, tiling and budget of your complete bathroom project. Carefully planned installation and discreet controls bring comfort without distracting from the finished design.
Suelo radiante eléctrico: confort bajo las baldosas
Confort en el suelo, controles discretos y una instalación bien planificada.
Diseño y comodidad · 5 min de lectura
Inspiración de diseño; la fotografía no confirma la existencia de calefacción bajo el suelo.
Ampliar ↗
1 / 1 · Inspiración de diseño
Ilustración del concepto; el orden y espesor de las capas dependen del sistema elegido.
Baldosas cálidas, con una planificación cuidada
El suelo radiante eléctrico puede hacer más agradable pisar las baldosas del baño. Una malla o cable oculto calienta el suelo y un termostato permite elegir cuándo funciona. Puede planificarse dentro de una reforma integral.
La malla calefactora
Un sistema oculto bajo el acabado.
Ampliar ↗
1 / 1 · Inspiración de diseño
La superficie útil
La distribución se planifica antes de cubrirla.
Ampliar ↗
1 / 1 · Inspiración de diseño
El conjunto del suelo
Capas compatibles y altura bien estudiada.
Ampliar ↗
1 / 1 · Inspiración de diseño
¿Cómo funciona?
Los cables calefactores se instalan bajo un acabado compatible, dentro de las capas especificadas para el sistema elegido. Un termostato de pared y una sonda de suelo regulan la temperatura. La programación adapta el uso a tu rutina; el Wi-Fi es opcional.
La ubicación del termostato debe respetar los requisitos del producto y de la instalación eléctrica del baño. Según el caso, puede situarse fuera del baño.
¿Mallas o cable suelto?
Las mallas mantienen una separación prefijada entre cables y encajan en zonas regulares. Los sistemas de cable suelto ofrecen más flexibilidad en distribuciones irregulares, siguiendo la separación y fijación indicadas por el fabricante.
Dimensionamos el sistema para la superficie útil calefactada, no para toda la superficie del baño. Primero se delimitan los sanitarios fijos y las zonas excluidas. El cable calefactor no debe acortarse, cruzarse ni solaparse; solo se puede cortar y girar la malla cuando las instrucciones lo permitan.
Aislamiento y altura del suelo
Un aislamiento adecuado bajo la calefacción puede reducir las pérdidas hacia abajo y mejorar la respuesta. Soporte, aislamiento, calefacción, adhesivo y baldosas deben formar un conjunto compatible.
Un cable fino no significa que la instalación completa apenas añada altura. Estudiamos el nivel final, las puertas y el encuentro con la ducha antes de acordar el sistema. La impermeabilización sigue siendo necesaria y su posición se coordina con la solución elegida.
¿Confort en el suelo o calefacción principal?
Tener un suelo cálido y calentar todo el baño son objetivos distintos. La capacidad para cubrir toda la calefacción depende de las pérdidas térmicas, la superficie disponible y la potencia elegida. Hay que estudiarlo antes de sustituir otra fuente de calor.
El tiempo de calentamiento varía con el aislamiento, la construcción del suelo y la temperatura inicial. La programación ayuda a anticiparse a tu rutina, pero no existe una promesa universal de calor instantáneo.
¿Cuánto consume?
El consumo depende de la potencia instalada, el tiempo real de funcionamiento, la temperatura, el aislamiento y tu tarifa eléctrica. El tiempo programado no equivale necesariamente a funcionar continuamente a plena potencia.
Solo como ejemplo: un sistema de 600 W a plena potencia durante una hora consume 0,6 kWh. Con un precio supuesto de 0,25 €/kWh, serían 0,15 € por esa hora. No es una tarifa actual, una previsión diaria ni un presupuesto; el termostato y las condiciones reales modifican el consumo.
El presupuesto debe contemplar preparación, aislamiento, controles, electricidad y acabado, no solo la malla.
El cuidado detrás del acabado
El cable y la sonda se comprueban en las fases indicadas por el fabricante, registrando los resultados antes de ocultarlos. Un electricista cualificado verifica la alimentación y las protecciones y realiza la conexión final.
El primer encendido se hace después del tiempo de curado indicado para el conjunto del suelo. La calefacción no debe acelerar el secado. Conviene conservar la documentación, las mediciones y el plano para futuras intervenciones.
Un detalle de confort en tu reforma
En Morfohouse, estudiamos el suelo cálido junto con la distribución, el alicatado y el presupuesto de tu reforma integral. Una instalación cuidada y controles discretos aportan comodidad sin restar protagonismo al diseño.